



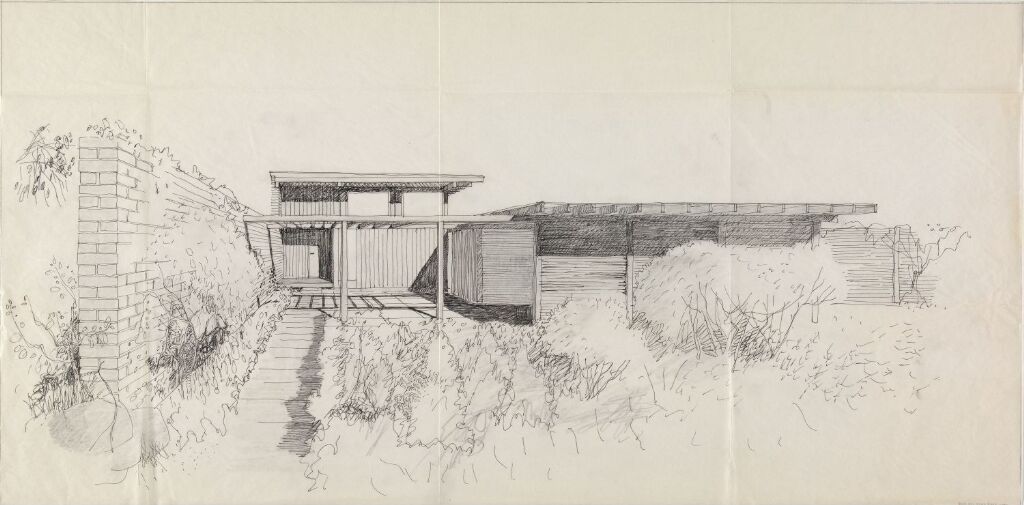
The 1960s Norwegian Atriumhouse has become one of Scandinavia’s most admired architectural templates. This exceptional Norwegian architectural vision was part of a broader postwar Scandinavian movement.
The architectural collective Arkitim was formed in the late 1950s and early 1960s, led by architects Are Vesterlid, Finn Bø, Per Torp Ildahl, Hans Østerhaug, and renowned interior architect Edvin Helseth.
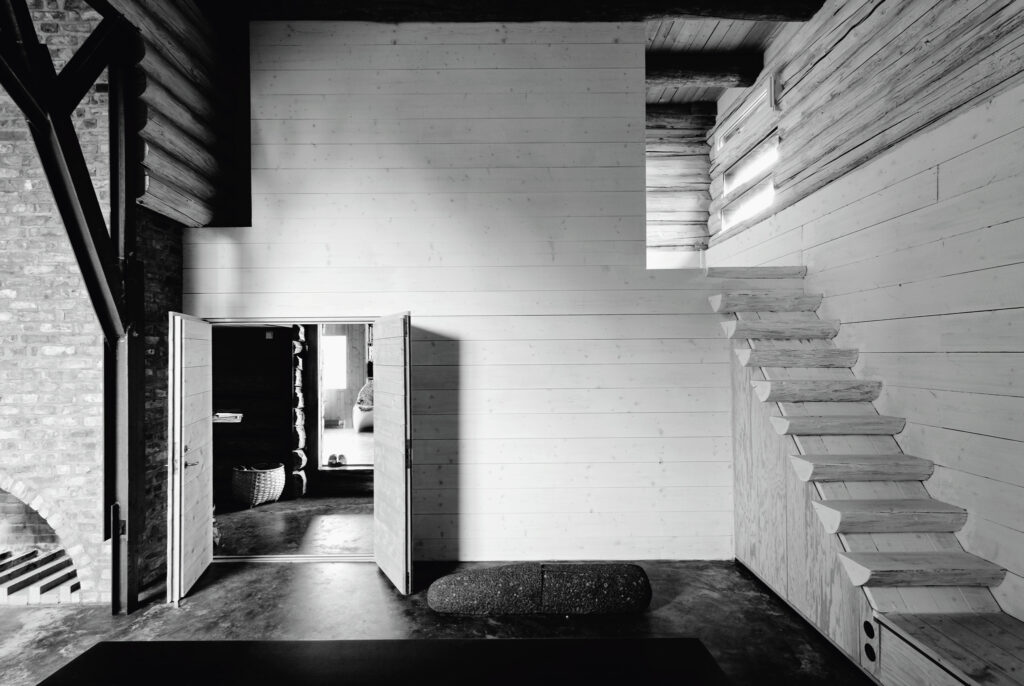
A good example of this movement is Are Vesterlid’s remodeling of a traditional farmhouse in Stange, an epic narrative rich in associations and motifs. Another example is the low-slung wooden Atriumhus in Hamar, also designed by Vesterlid.
***********************************************
Related: Exceptional Architecture Made in Norway
***********************************************
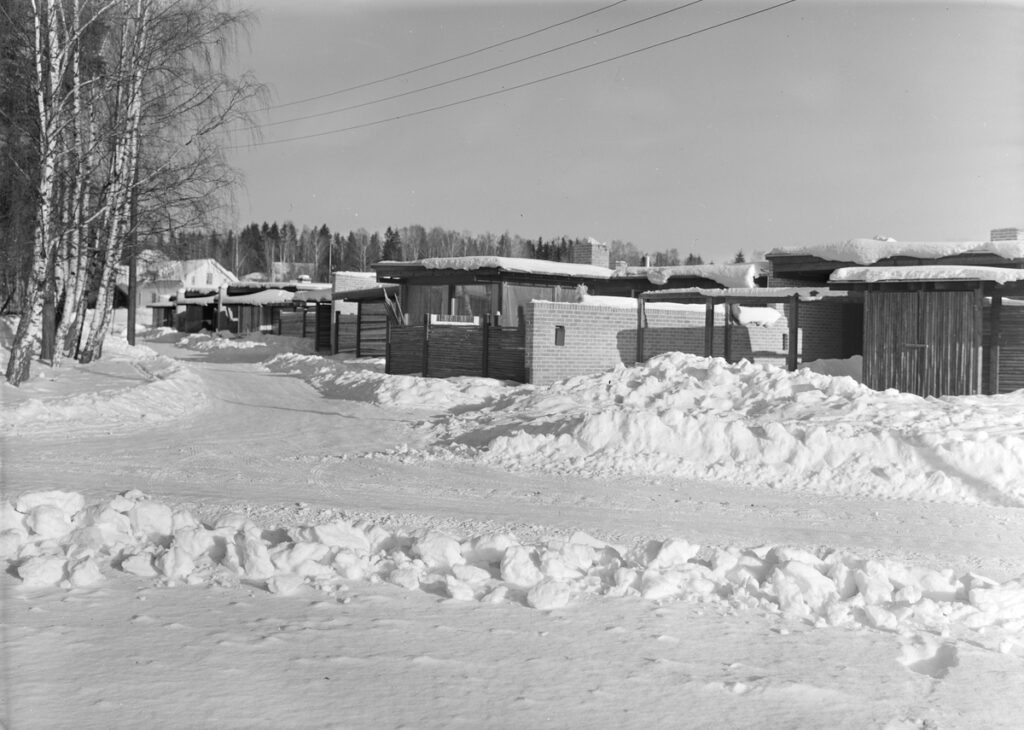
The Atriumhus on Furubergveien was completed in 1962 and is a celebrated mid-century modern architectural project. The single-level, wood-constructed courtyard house was built around an enclosed private outdoor space, representing an early pioneering example of atrium housing layouts in Norway.
At the farmhouse in Stange, Vesterlid did not attempt to impose a single architectural logic on the existing buildings but instead created a rich, enticingly sensual collage. The functional, structural, and aesthetic solutions at the Sørum farm are often both reckless and refined. Materials are used in an inventive, unprejudiced manner: steel profiles for columns, beams, and trusses are integrated with wood structures; brick for the fireplace wall; large sheets of glass for windows; and wood to blend with the ambiance and surfaces of the original farm structures.
In Hamar, the residence on a secluded plot is part of the first set of atrium houses built in Norway. The unassuming structure, made of local pine and spruce, is a masterclass in egalitarian architecture, prioritizing strong horizontal integration with the surrounding landscape.
*****************************************************
Related: 24 Architecture Students Created New Life at Historical Farm in Northern Norway
******************************************************
The residence is designed around a central open-air atrium that organizes daily life. Living quarters wrap directly around the courtyard, ensuring deep natural light and absolute visual privacy from neighboring properties.
The courtyard on the farmhouse’s sloping terrain in Stange, delineated by the buildings and the immediate and distant landscape, is powerfully present in one’s consciousness. The setting communicates experiences of solitude and togetherness, intimacy and vastness. The entity is a memorable microcosm that speaks comfortingly of past and present, reality and dream. The atmosphere is pragmatic and aesthetic, relaxed and domestic. It is surely a great setting for both concentrated work and parties with good friends.
The Arkitim Vision
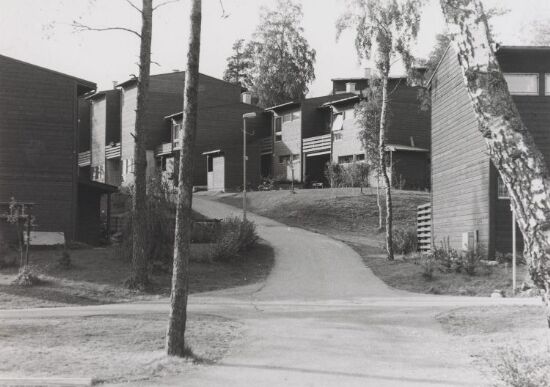
These exceptional architects sought to move away from traditional, expensive bourgeois villas. They envisioned a modular, prefabricated construction system that could produce affordable, high-quality, human-scale architecture for ordinary families.
Originally, the architects intended this layout to serve as a blueprint for a massive residential neighborhood of up to 70 homes in Hamar. However, local planning realities meant that only a small cluster of eight homes was ultimately built.
An Exceptional Norwegian Architectural Vision, written by Tor Kjolberg.